Existing access
Show the current crossing, kerb and footpath. Describe whether you want replacement, widening or a new access point assessed.
Concrete crossovers Ipswich: Concreters Ipswich helps you define the connection between street and driveway, including its width, levels and the separate requirements at your address.
Start this quoteSee the scope and options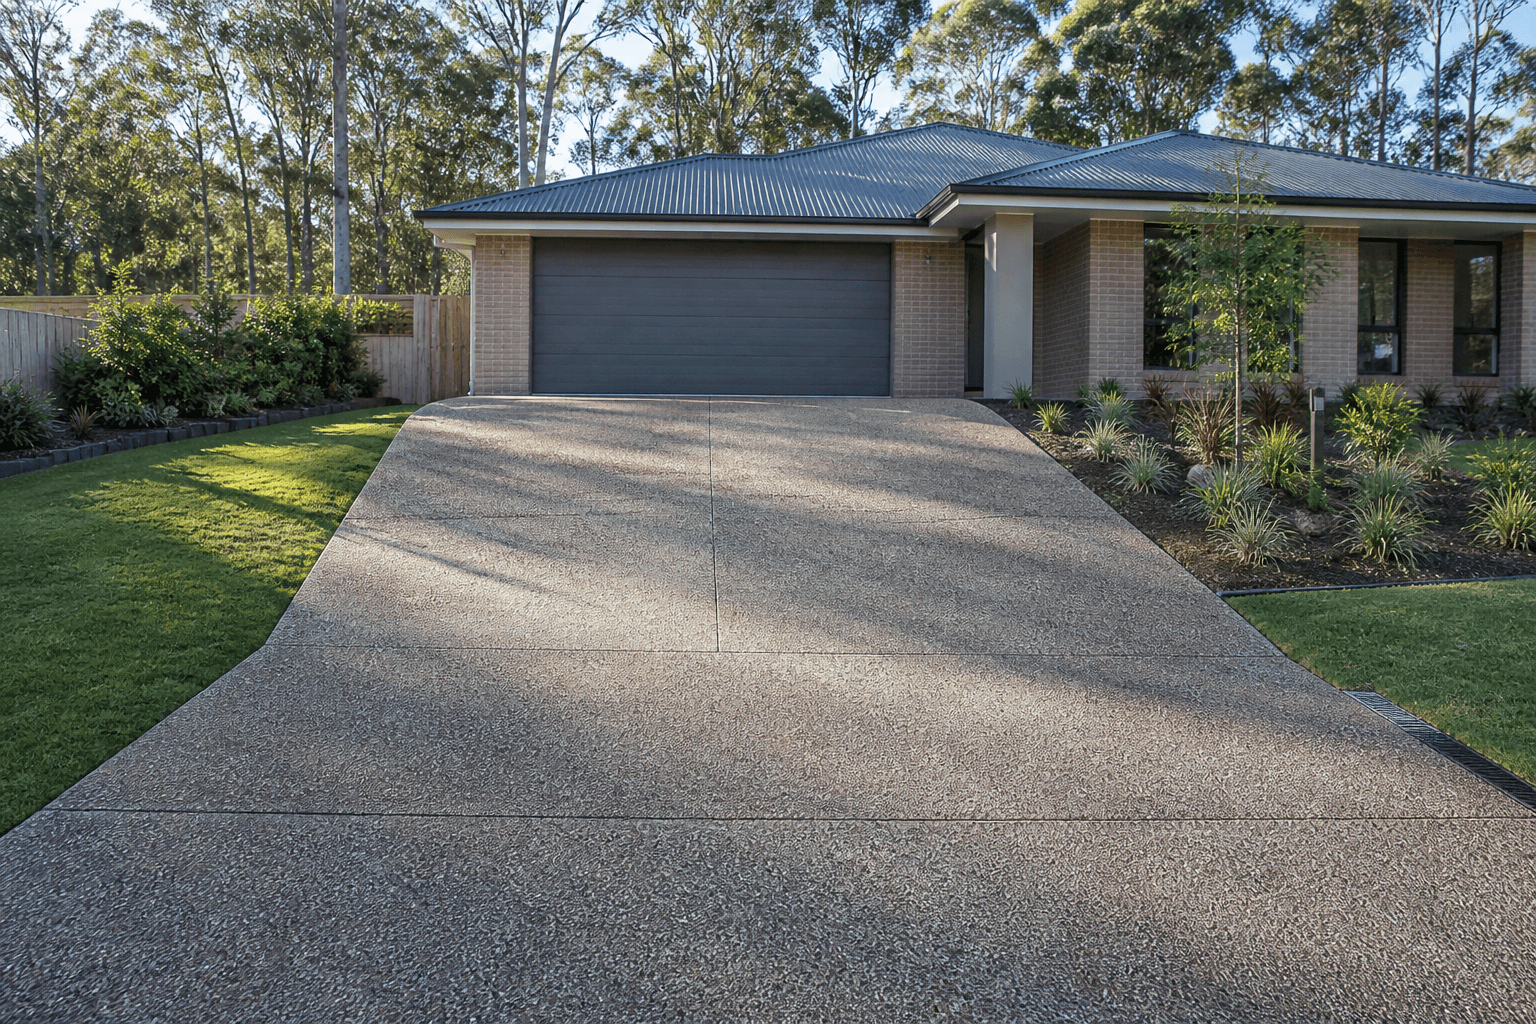
A crossover is not automatically included in a driveway quote. Identify the road connection, footpath and boundaries in your photographs. Ask who checks the requirements for the address and coordinates any necessary approvals or inspections. This website does not determine council specifications or grant permission to alter public land.
Make the scope specific before comparing prices. Use these details to describe your Ipswich project and ask the contractor to confirm each part of the work in writing.
Show the current crossing, kerb and footpath. Describe whether you want replacement, widening or a new access point assessed.
Ask the contractor to identify the site-specific requirements and the information needed before pricing.
Discuss the meeting point with the private driveway and nearby pedestrian surfaces. Levels and drainage need assessment.
For an Ipswich crossover enquiry, identify the exact property and existing street connection. Ask who checks the applicable address-specific requirements before assuming it can be bundled into a driveway price.
Provide the address and photographs from the street and property side. Gather any approved plans or correspondence you already have. Confirm who will coordinate project requirements before agreeing to works at the street interface.
Use the inspection to resolve unknowns in the brief. Ask for the agreed scope, availability and price in writing before accepting the proposed work.
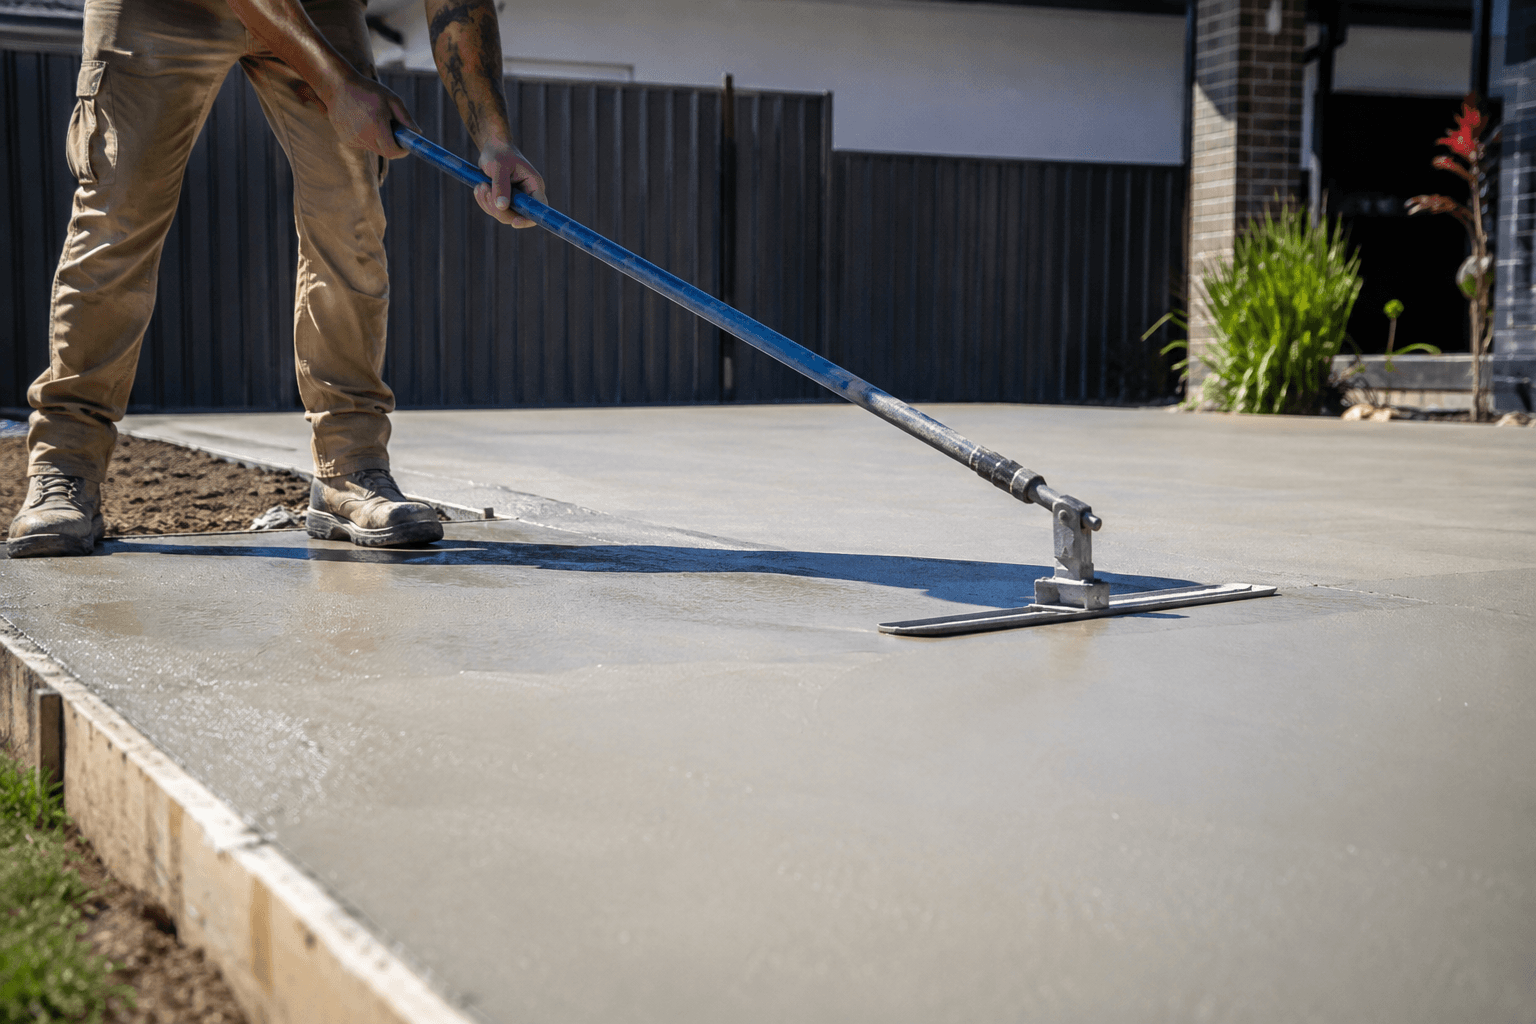
Square metres are a starting point. Ask which of these are included and which need a separate allowance.
Sending an enquiry starts the review. The work and timing are agreed with the contractor.
Describe the area at your Ipswich property, its intended use and any existing concrete. Approximate dimensions and access details help establish what needs assessment.
The enquiry is reviewed for project fit and contractor availability. A proposed contractor may need an inspection, plans or design information before quoting.
Review the written scope, exclusions, finish and project responsibilities directly with the contractor. Confirm timing and access before any installation is booked.
Only if it is explicitly in the scope. Ask for the crossover and internal driveway to be identified separately, along with responsibility for checking requirements and arranging any approvals needed at the address.
The extent of the work, existing condition, access and agreed finish all need to be assessed. Provide the address and photographs from the street and property side. Ask for assumptions and exclusions to be written down so you can compare the same scope.
Choose concrete crossovers in the form, give your suburb and describe the project. For an Ipswich crossover enquiry, identify the exact property and existing street connection. A submission is reviewed for fit; it does not confirm an available contractor or book the work.
Give the property suburb, crossing width and the current street-to-driveway connection. Mention known requirements, drainage and whether the driveway itself is part of the work.
We read your enquiry, check it fits a contractor working in your area, and get back to you to talk through the scope before anything is booked.